Demo Client — Torrance
Accessible bathroom remodel
A read-only sample project view for reviewing project communication, photos, documents, and stage progress.
Project timeline
One clear sequence
Demolition
Existing tub and tile removed; site cleared for next trade.
Framing
Neo-angle shower base and framing checked.
Electrical / Plumbing
Rough-in coordination underway.
Drywall
Follows rough-in review.
Final Finish
Tile, glass, fixtures, and final walkthrough.
Status summary
Project at a glance
- Status
- IN_PROGRESS
- Budget estimate band
- Project-specific · see signed estimate
- Start date
- Sep 09, 2026
- Target completion date
- Oct 16, 2026
Sample data only. This view does not represent a live construction schedule or client record.
Daily job-site photos
Progress feed
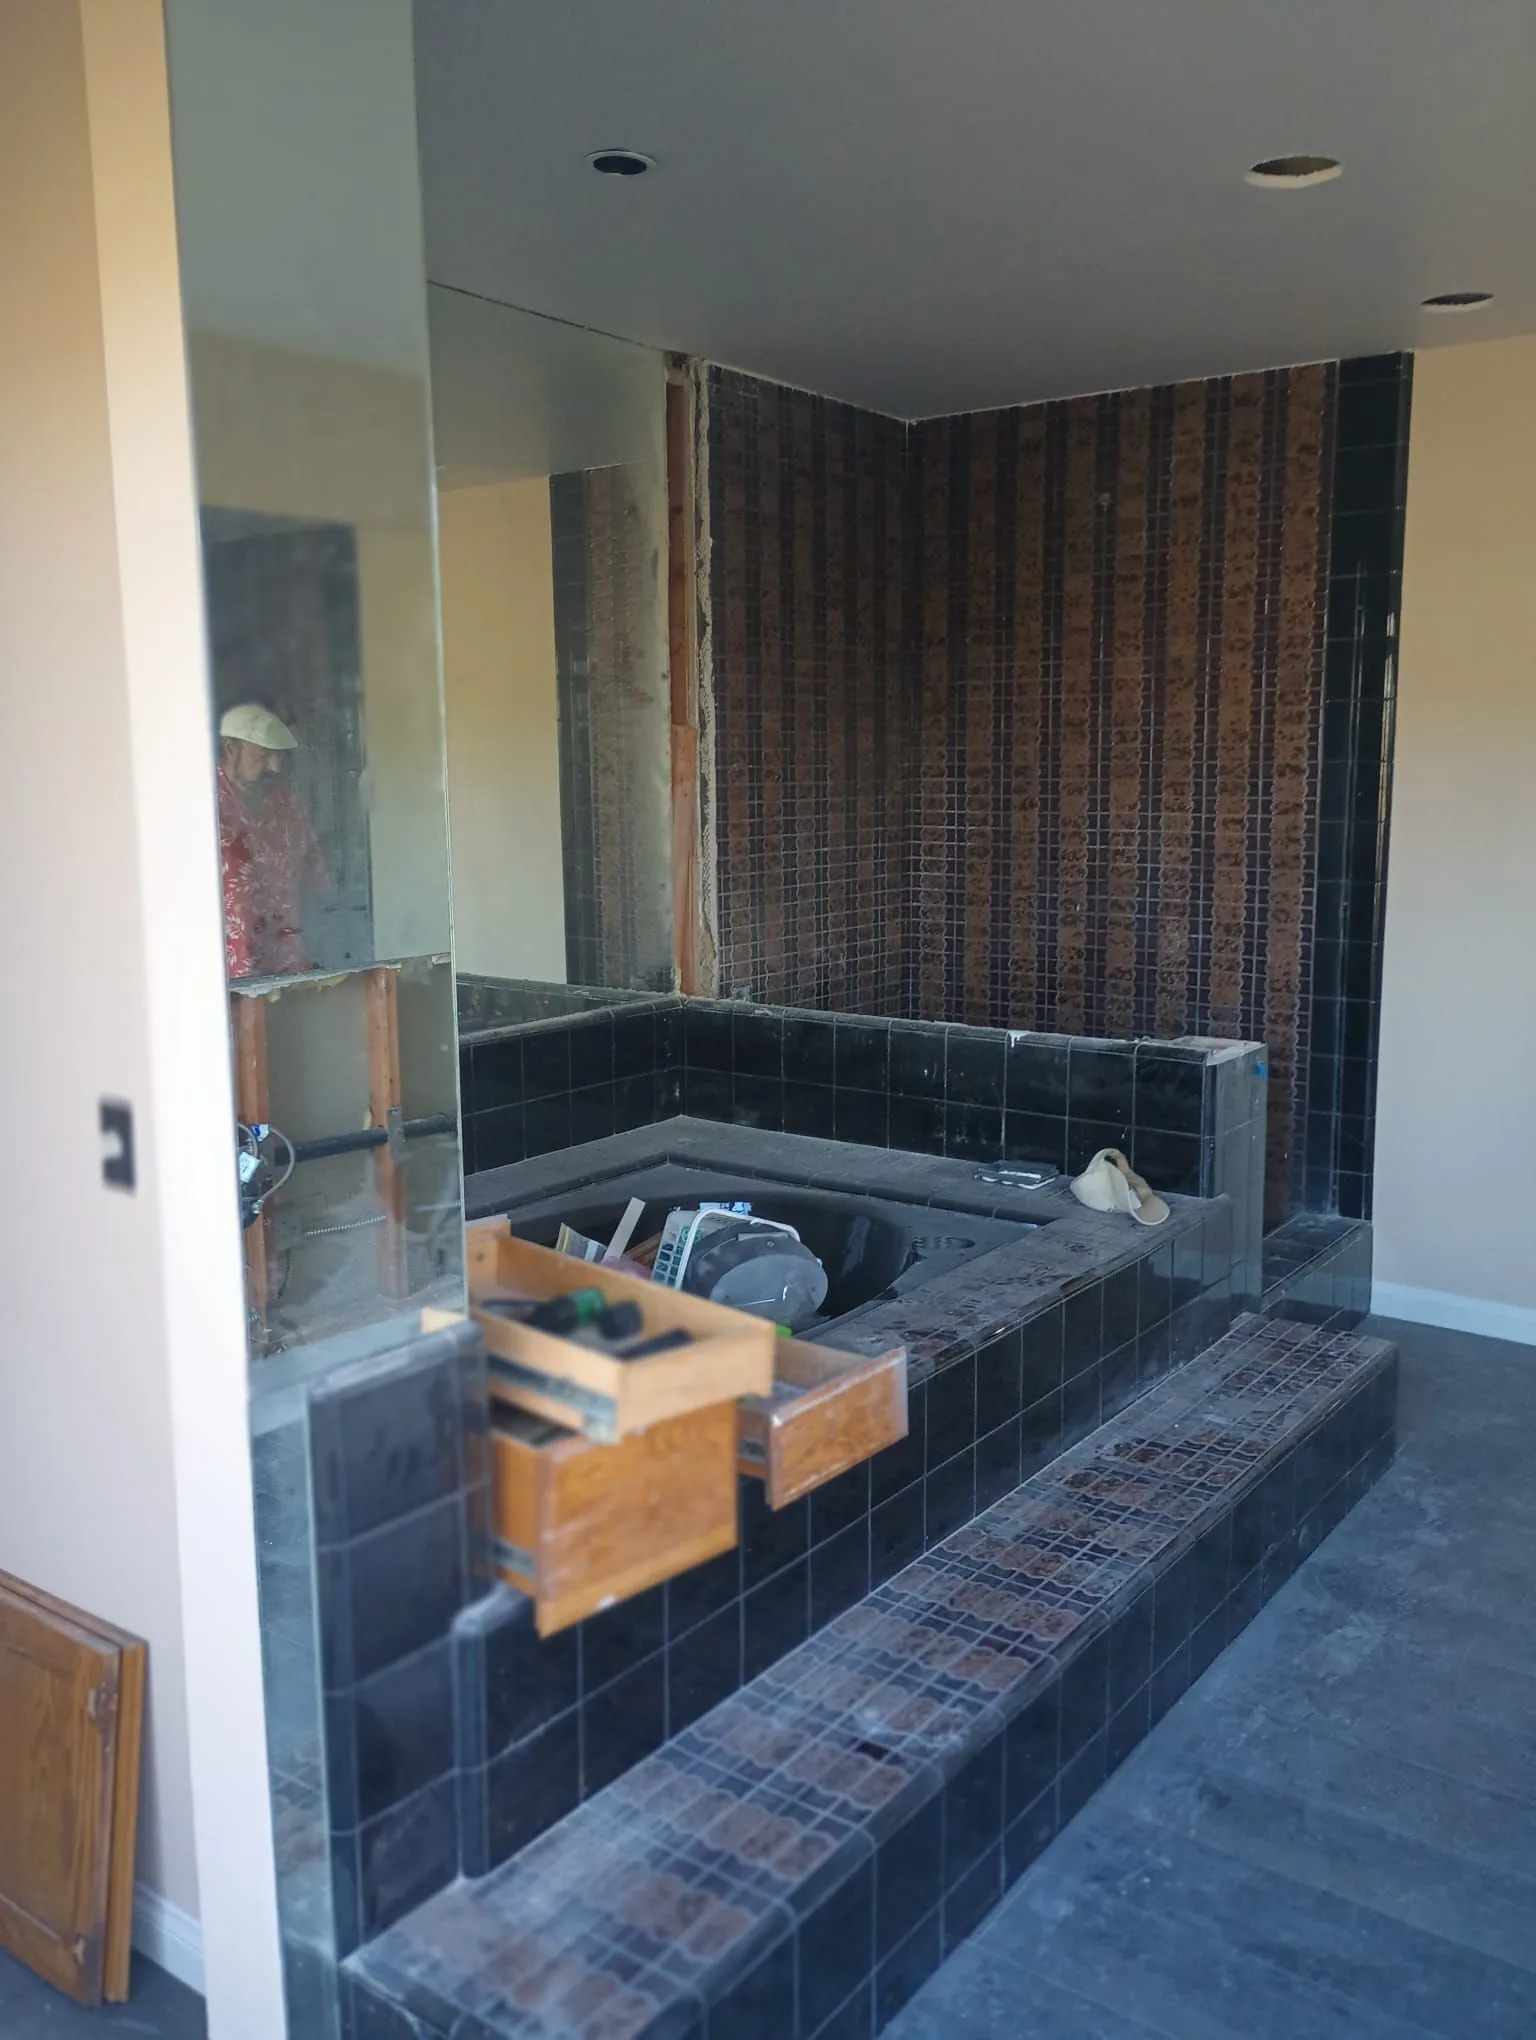
Tub demolition — progress
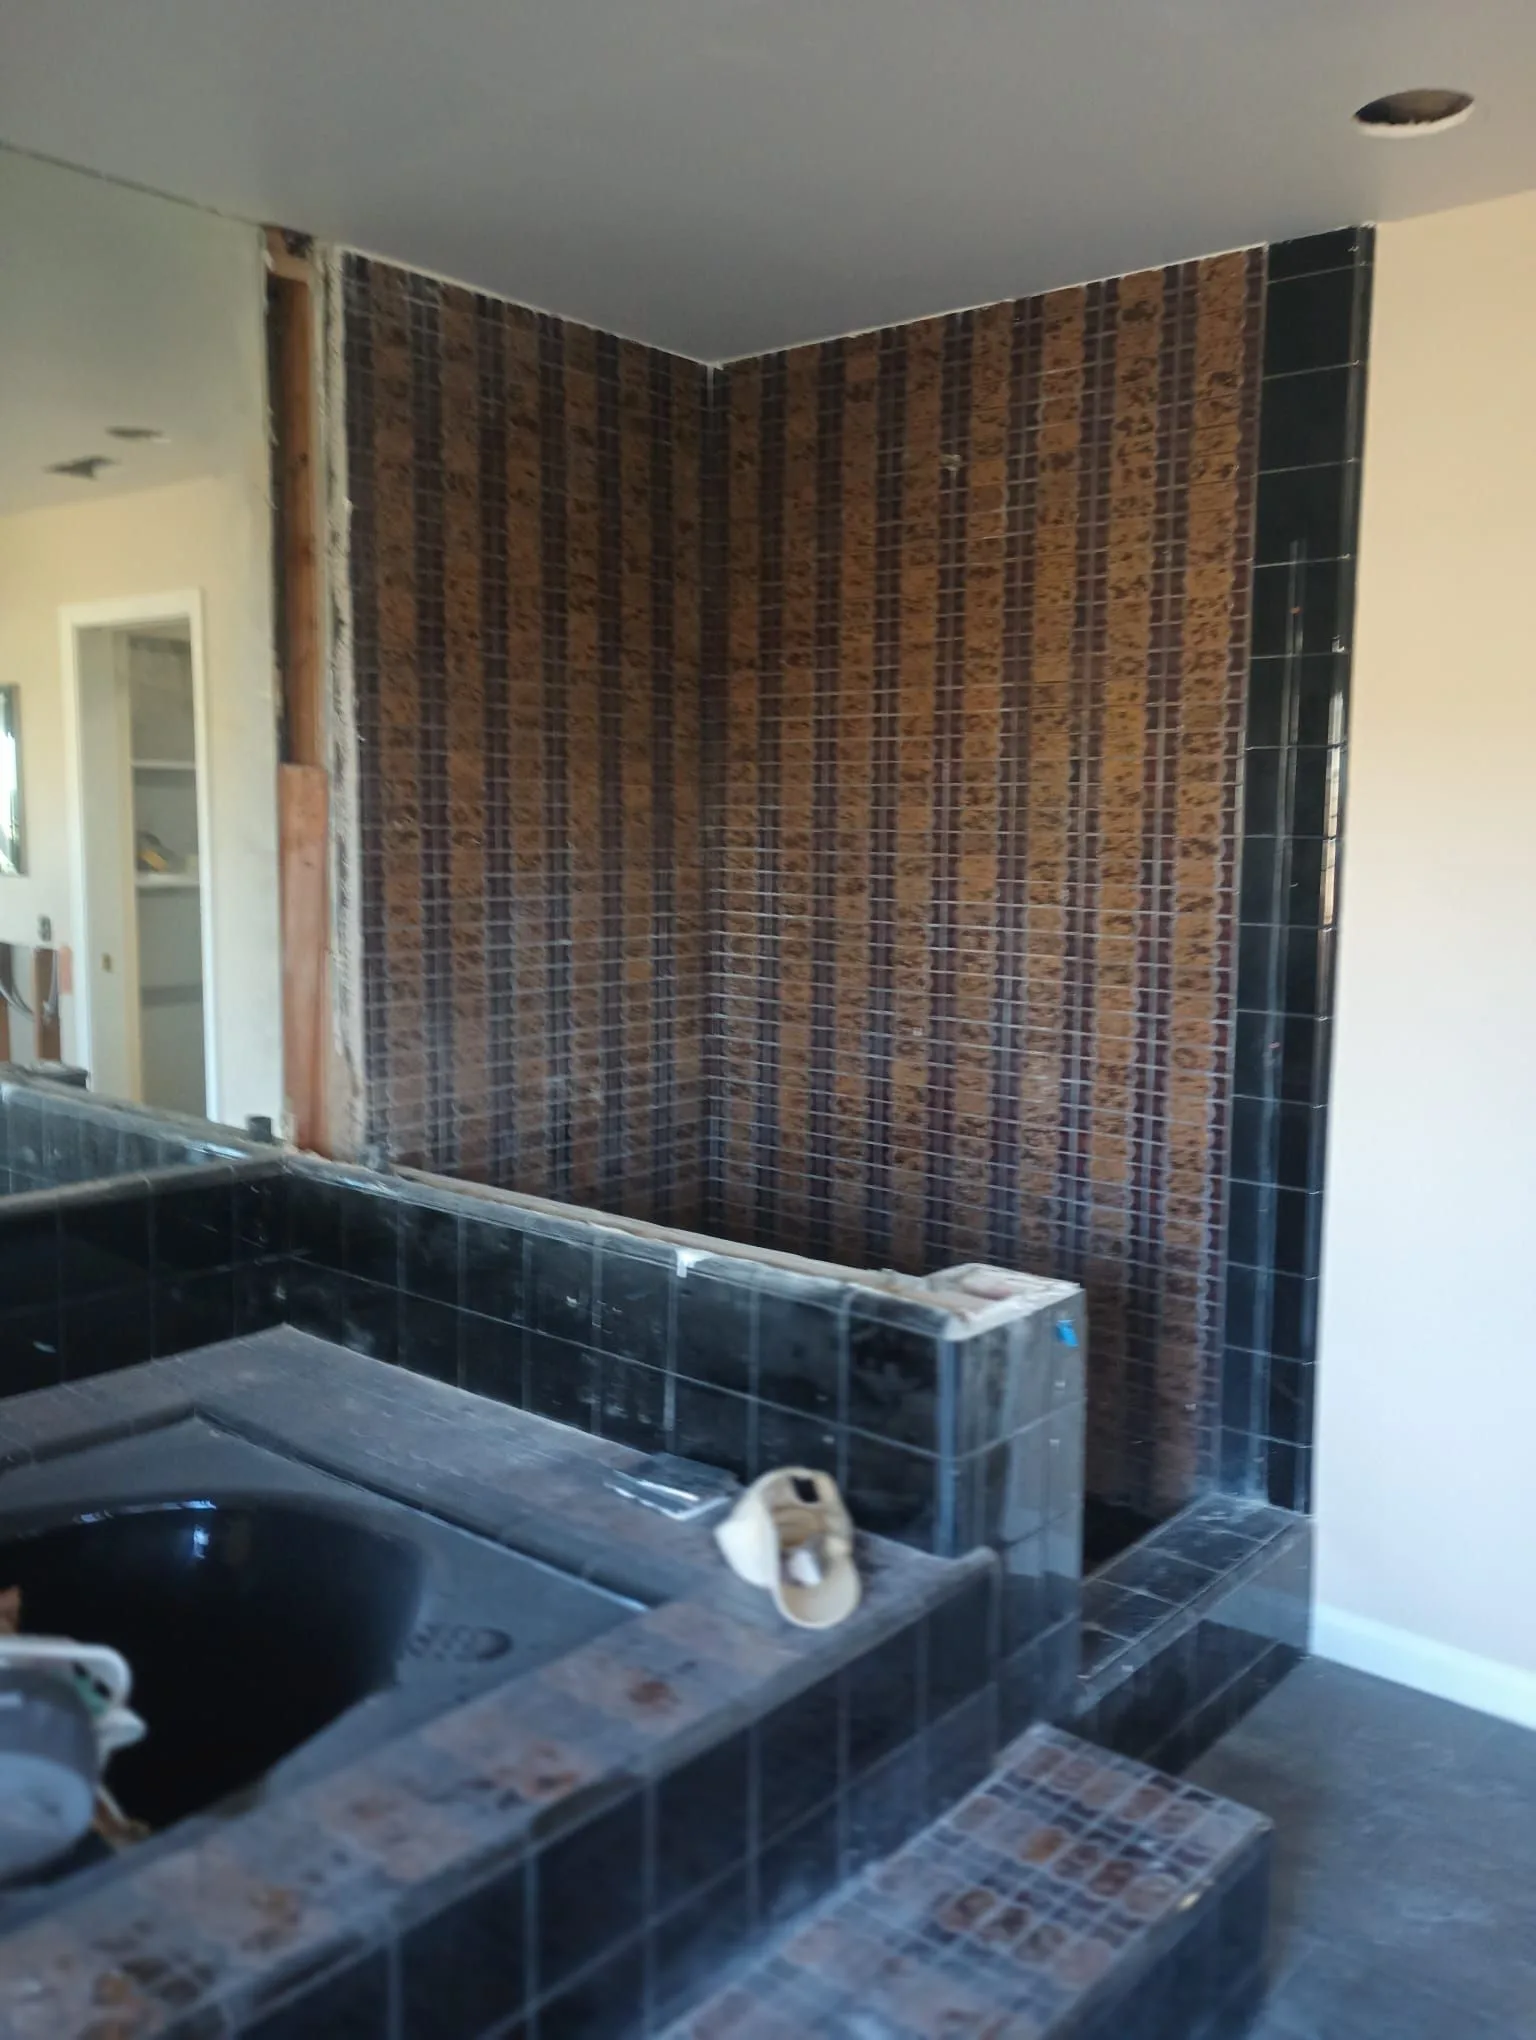
Tile removal demolition — progress
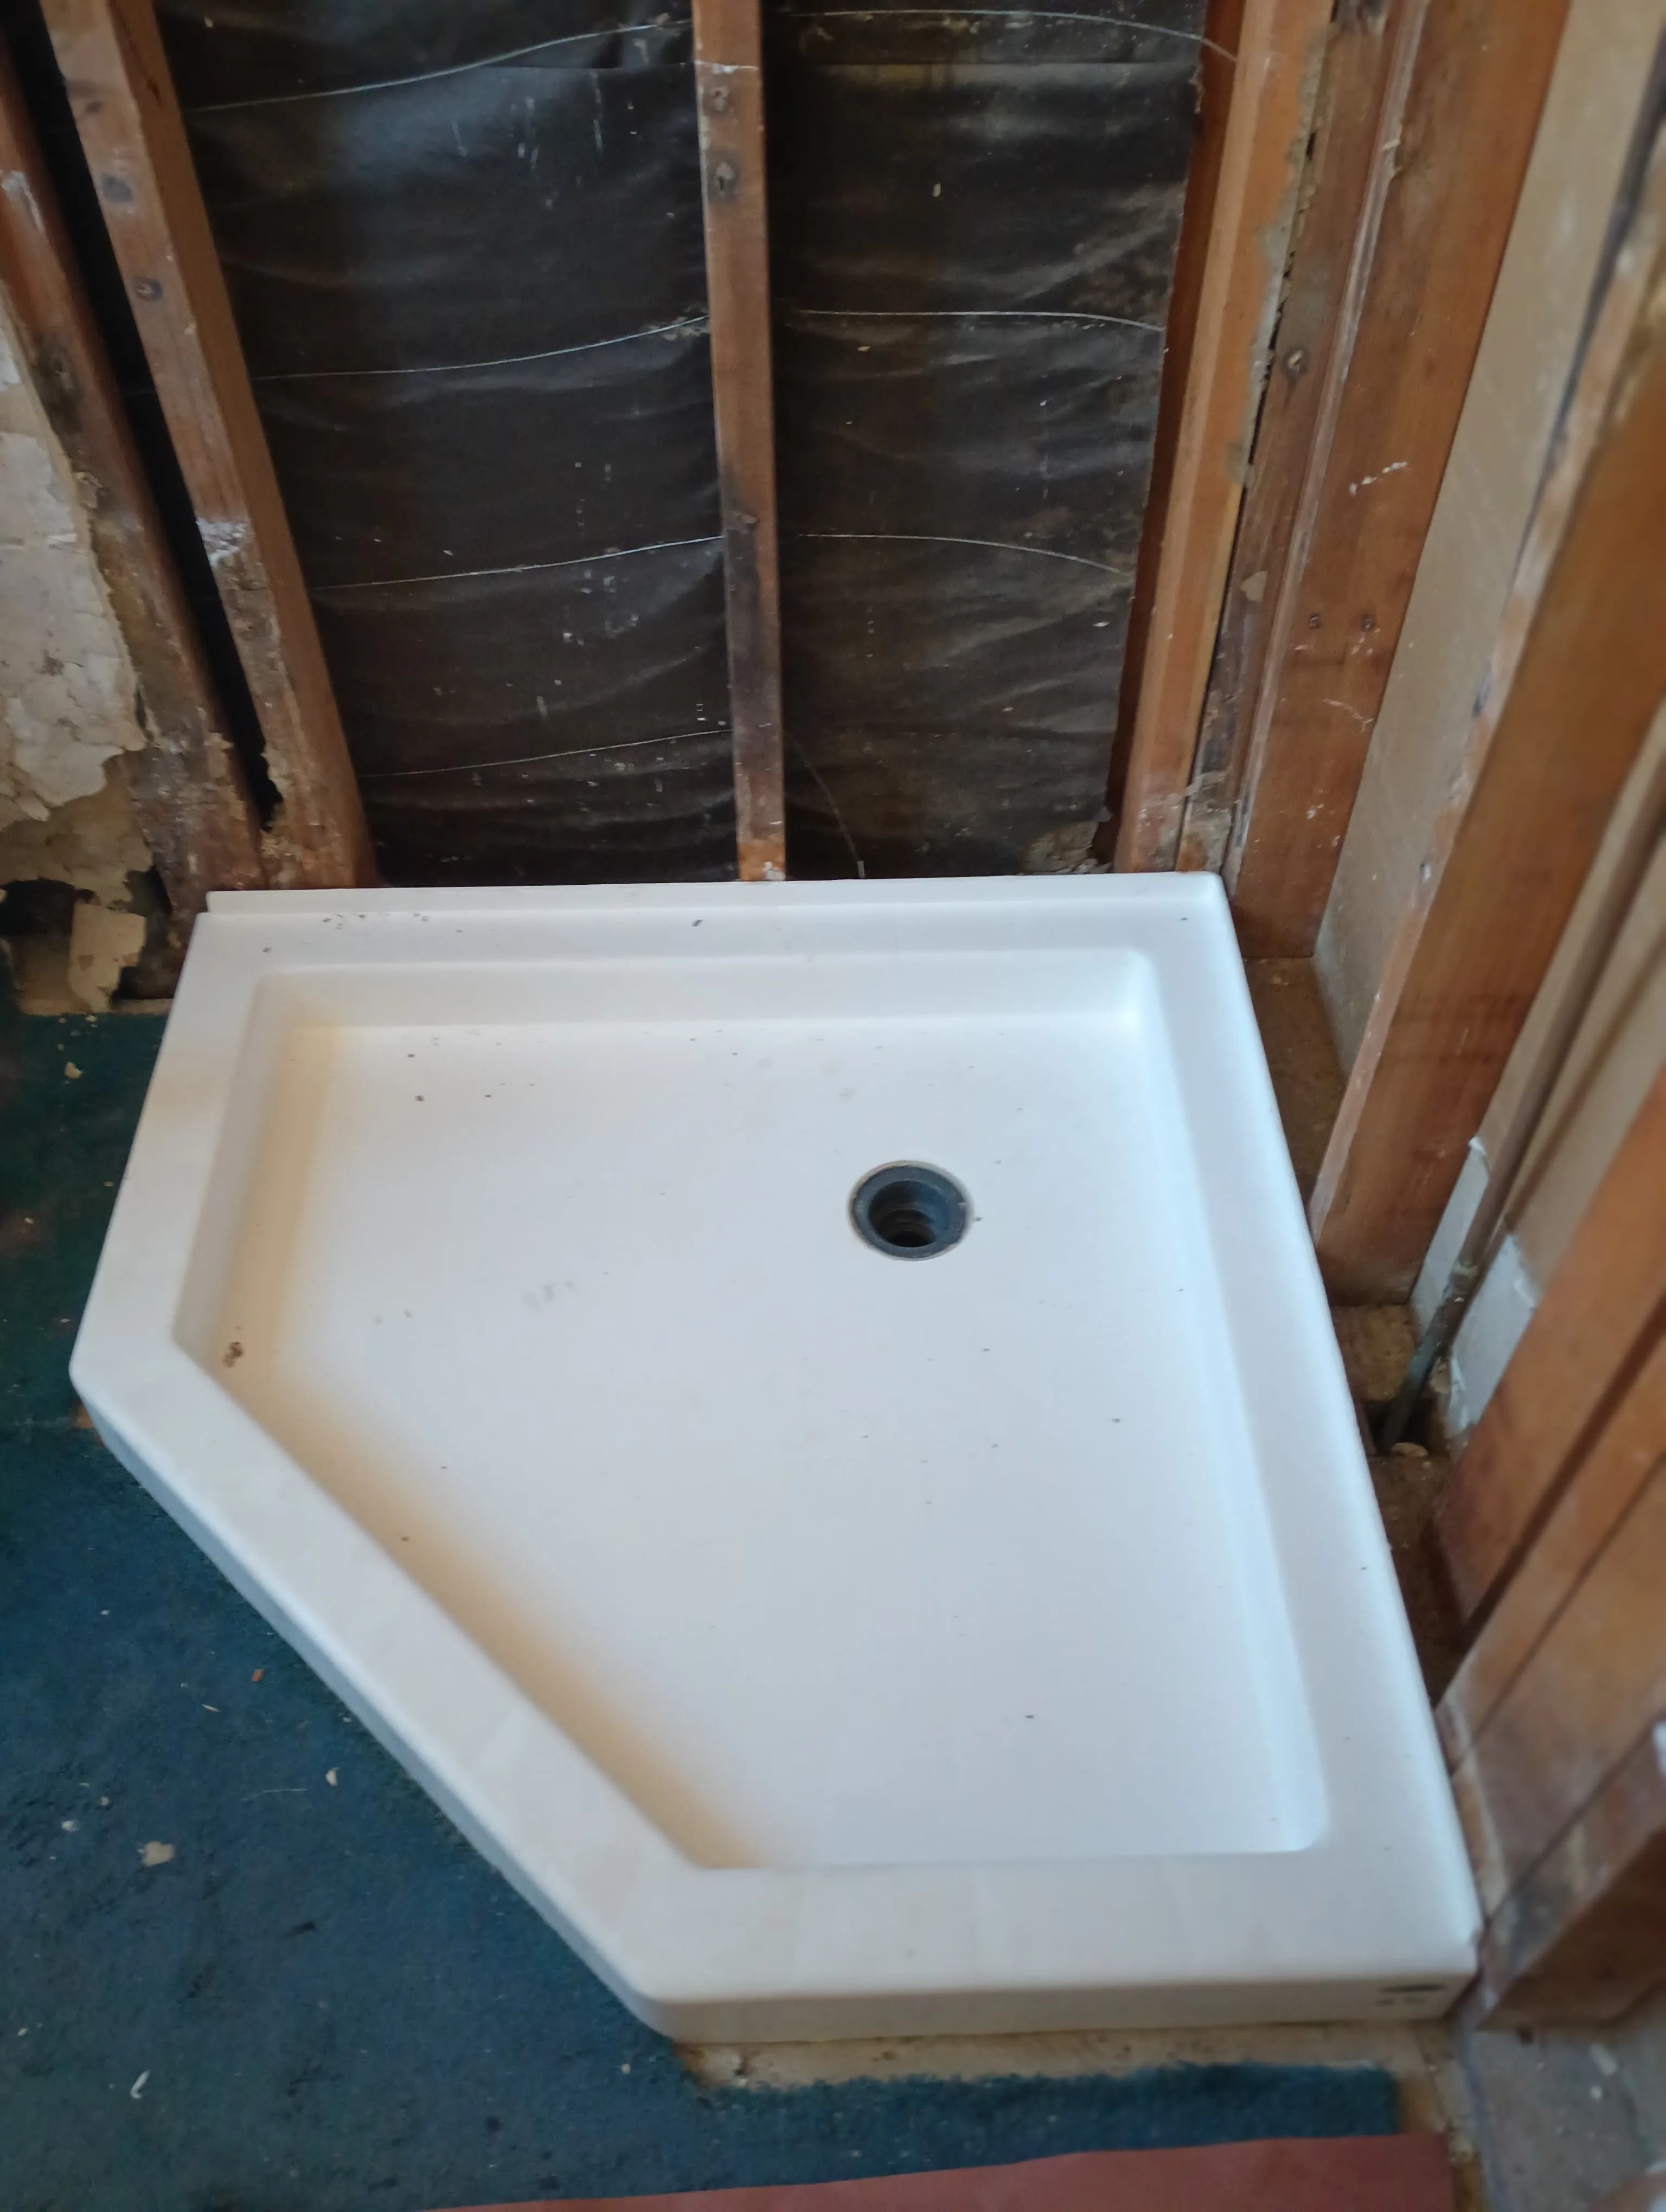
Neo-angle shower base — framing stage
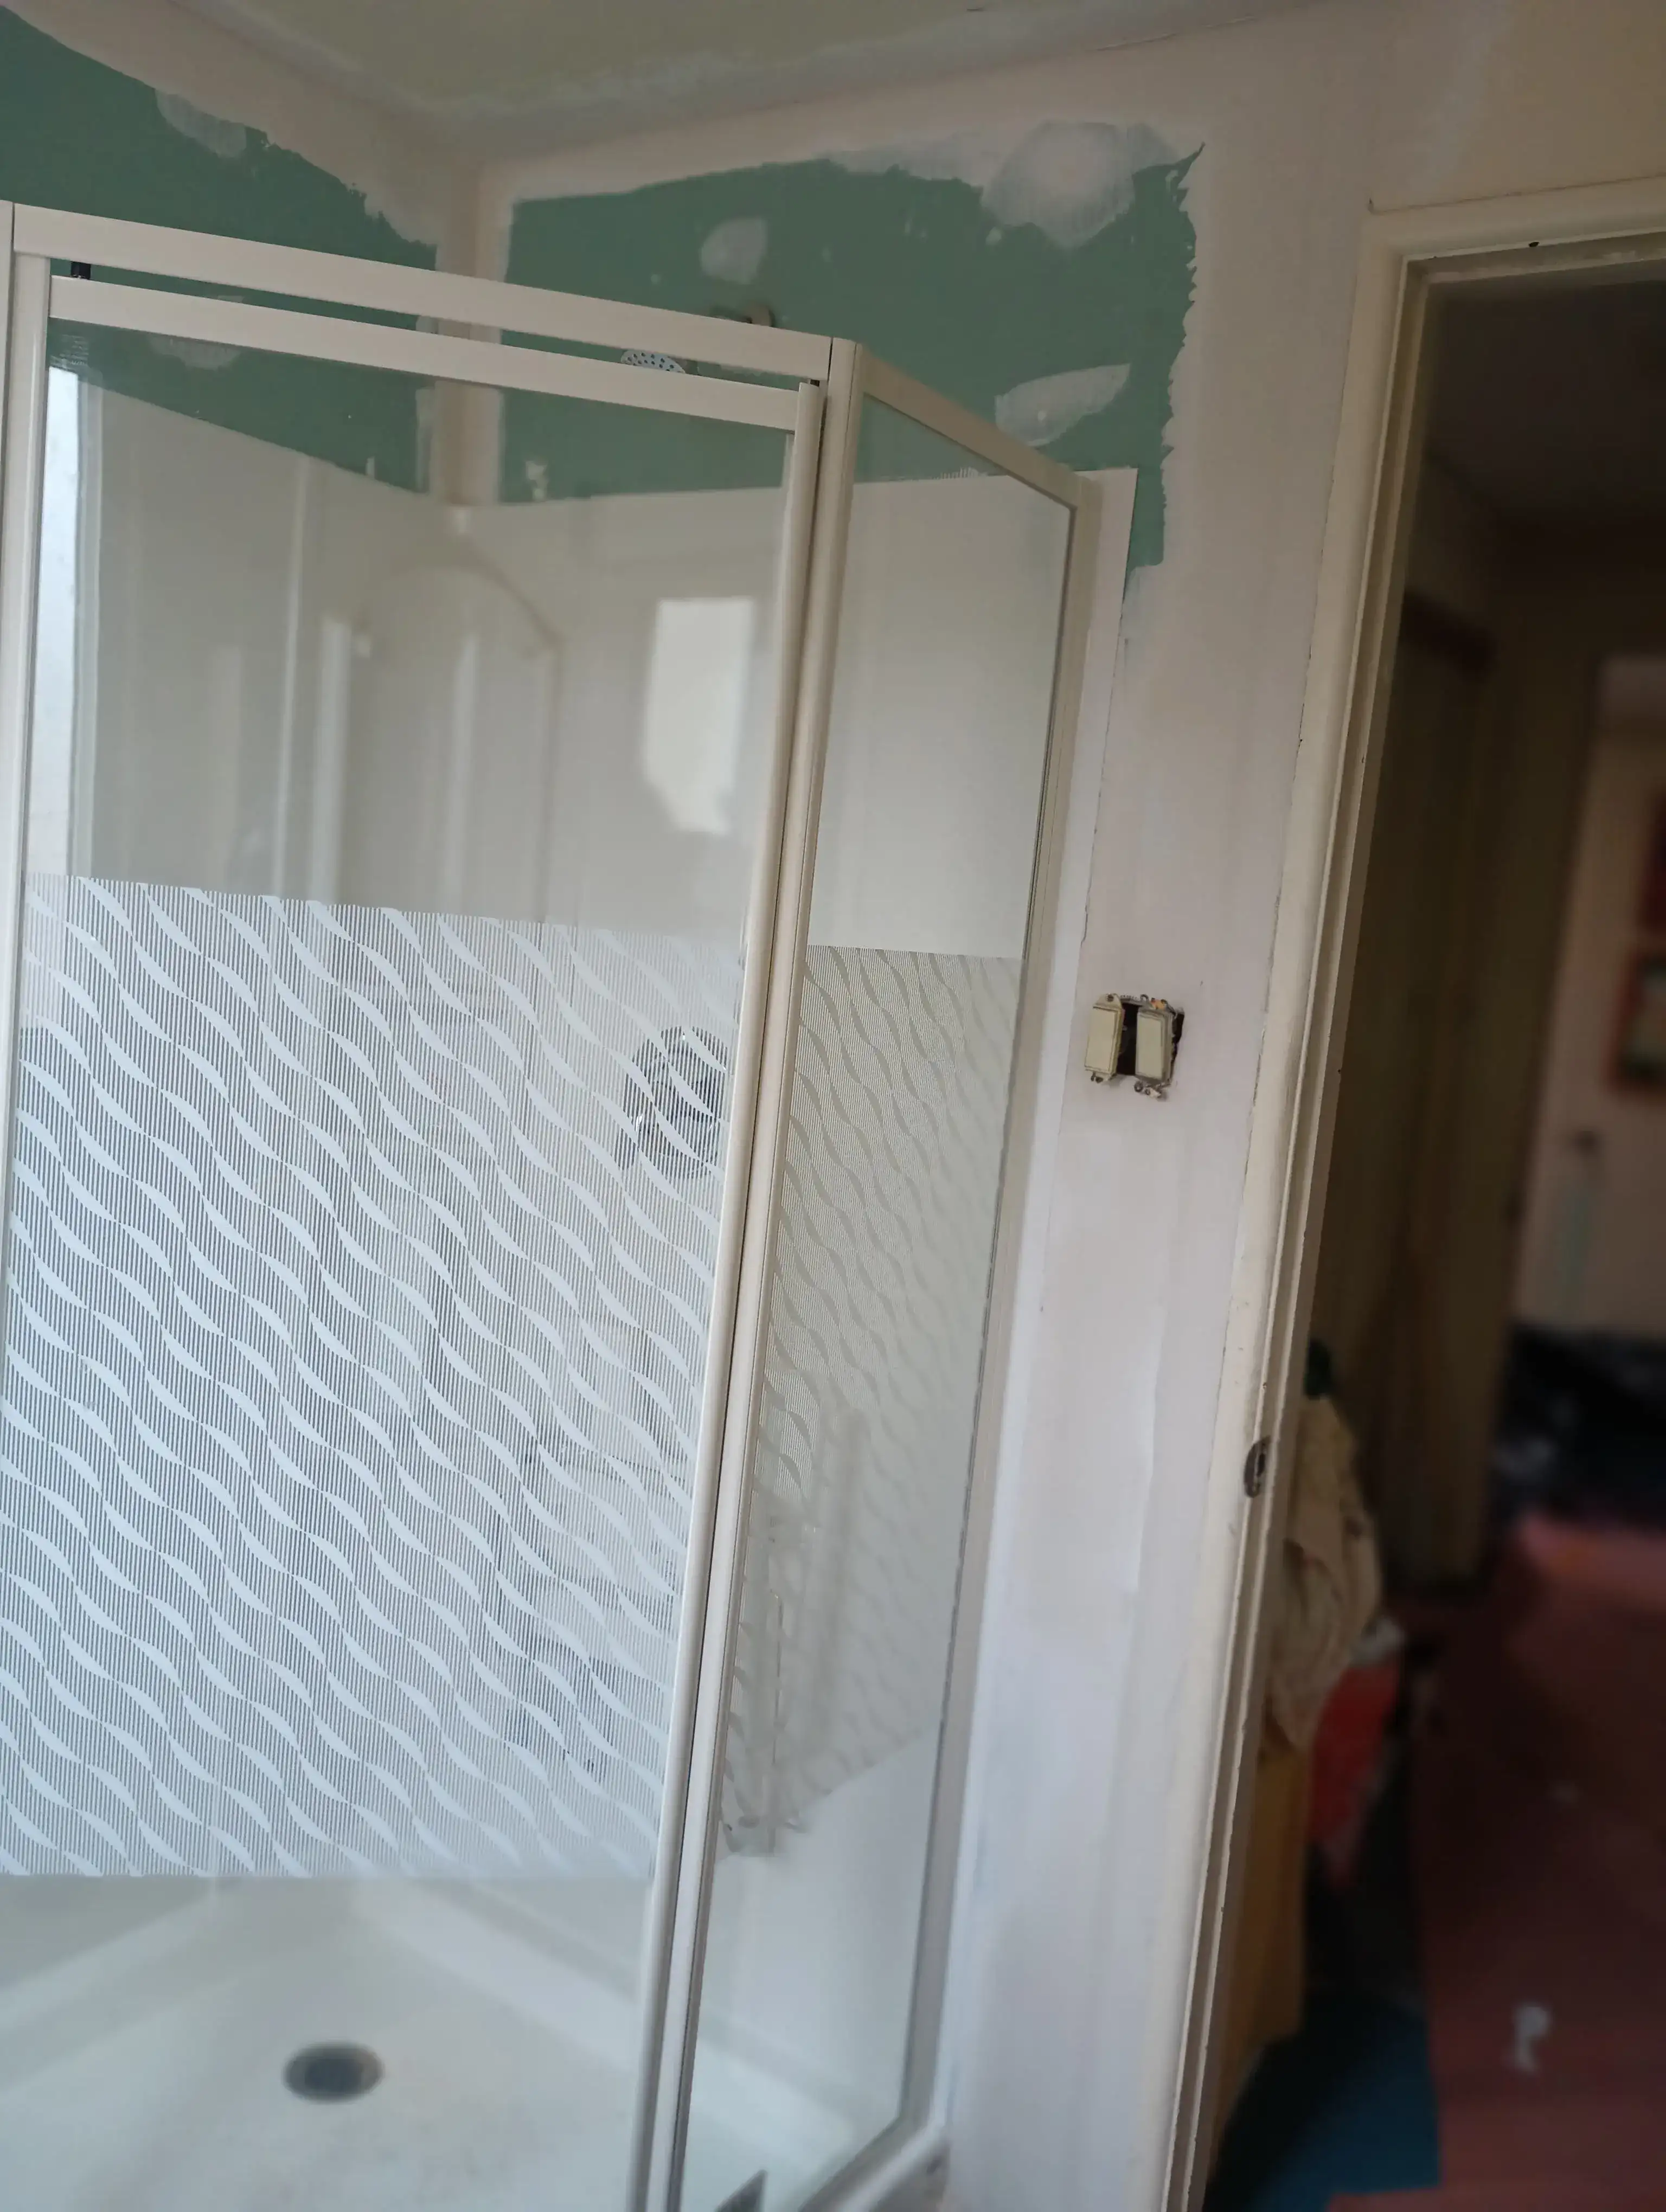
Shower install in progress — wall finishing next
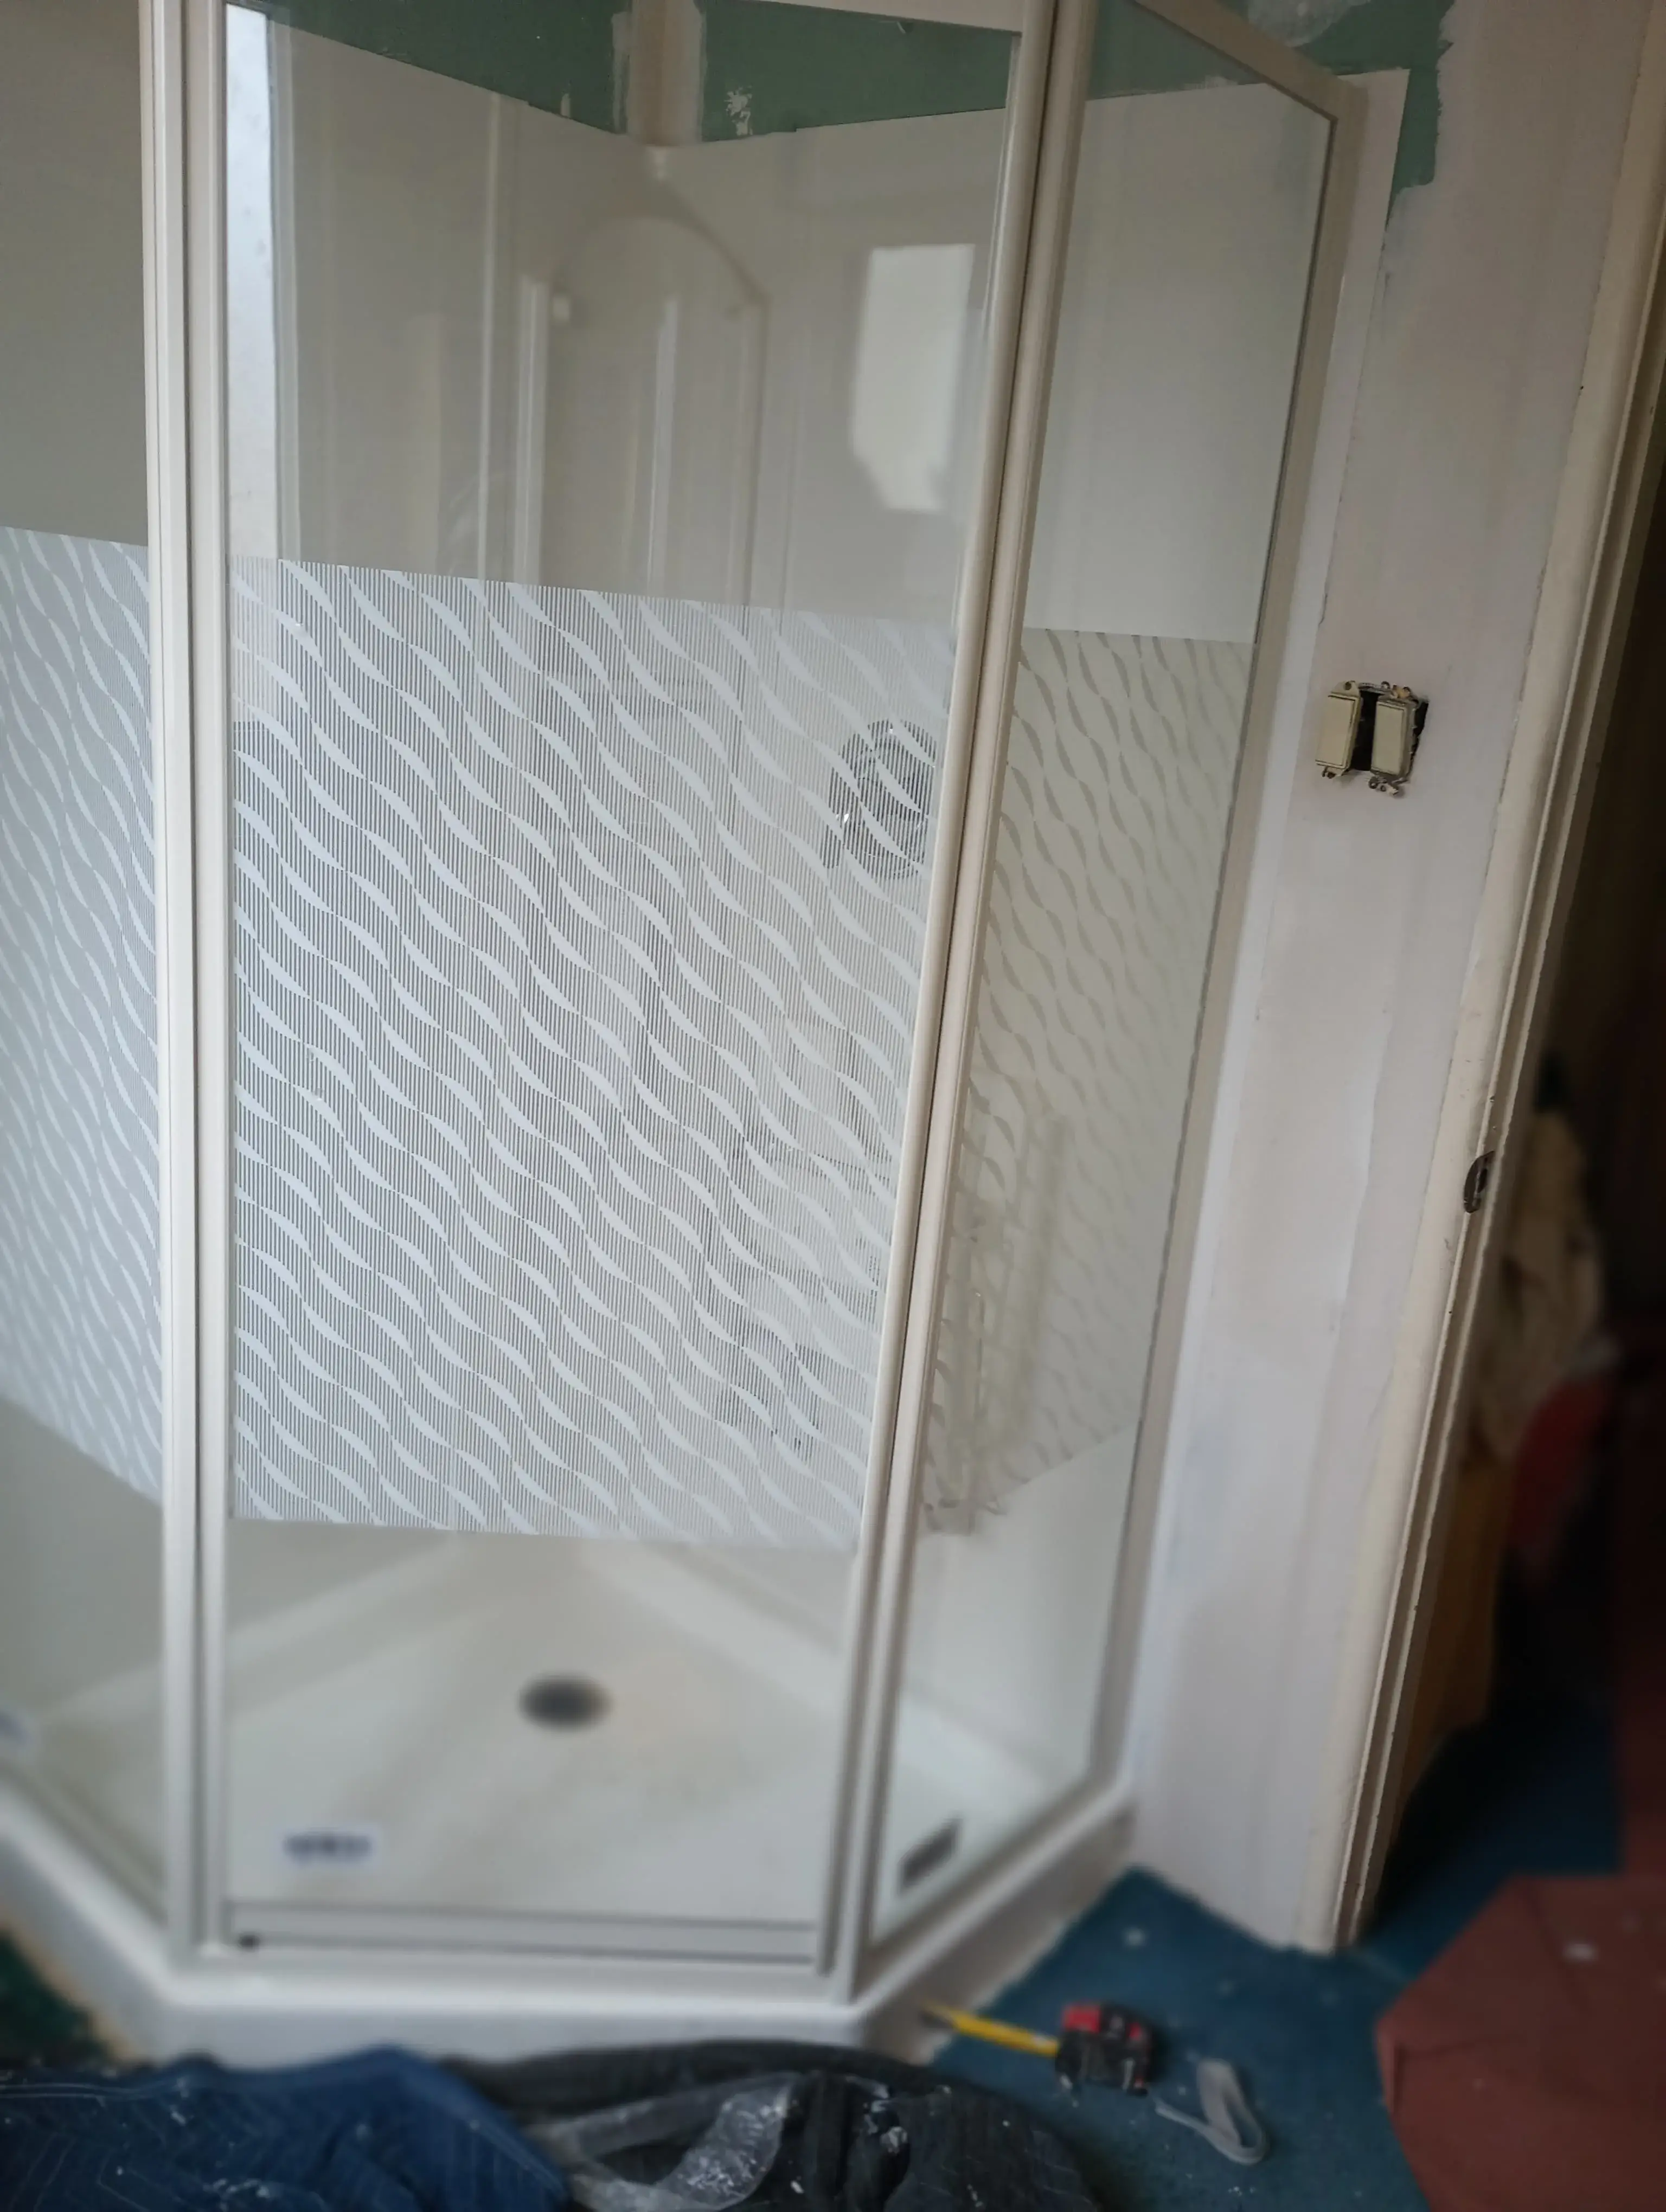
Frosted glass corner shower — mid-install
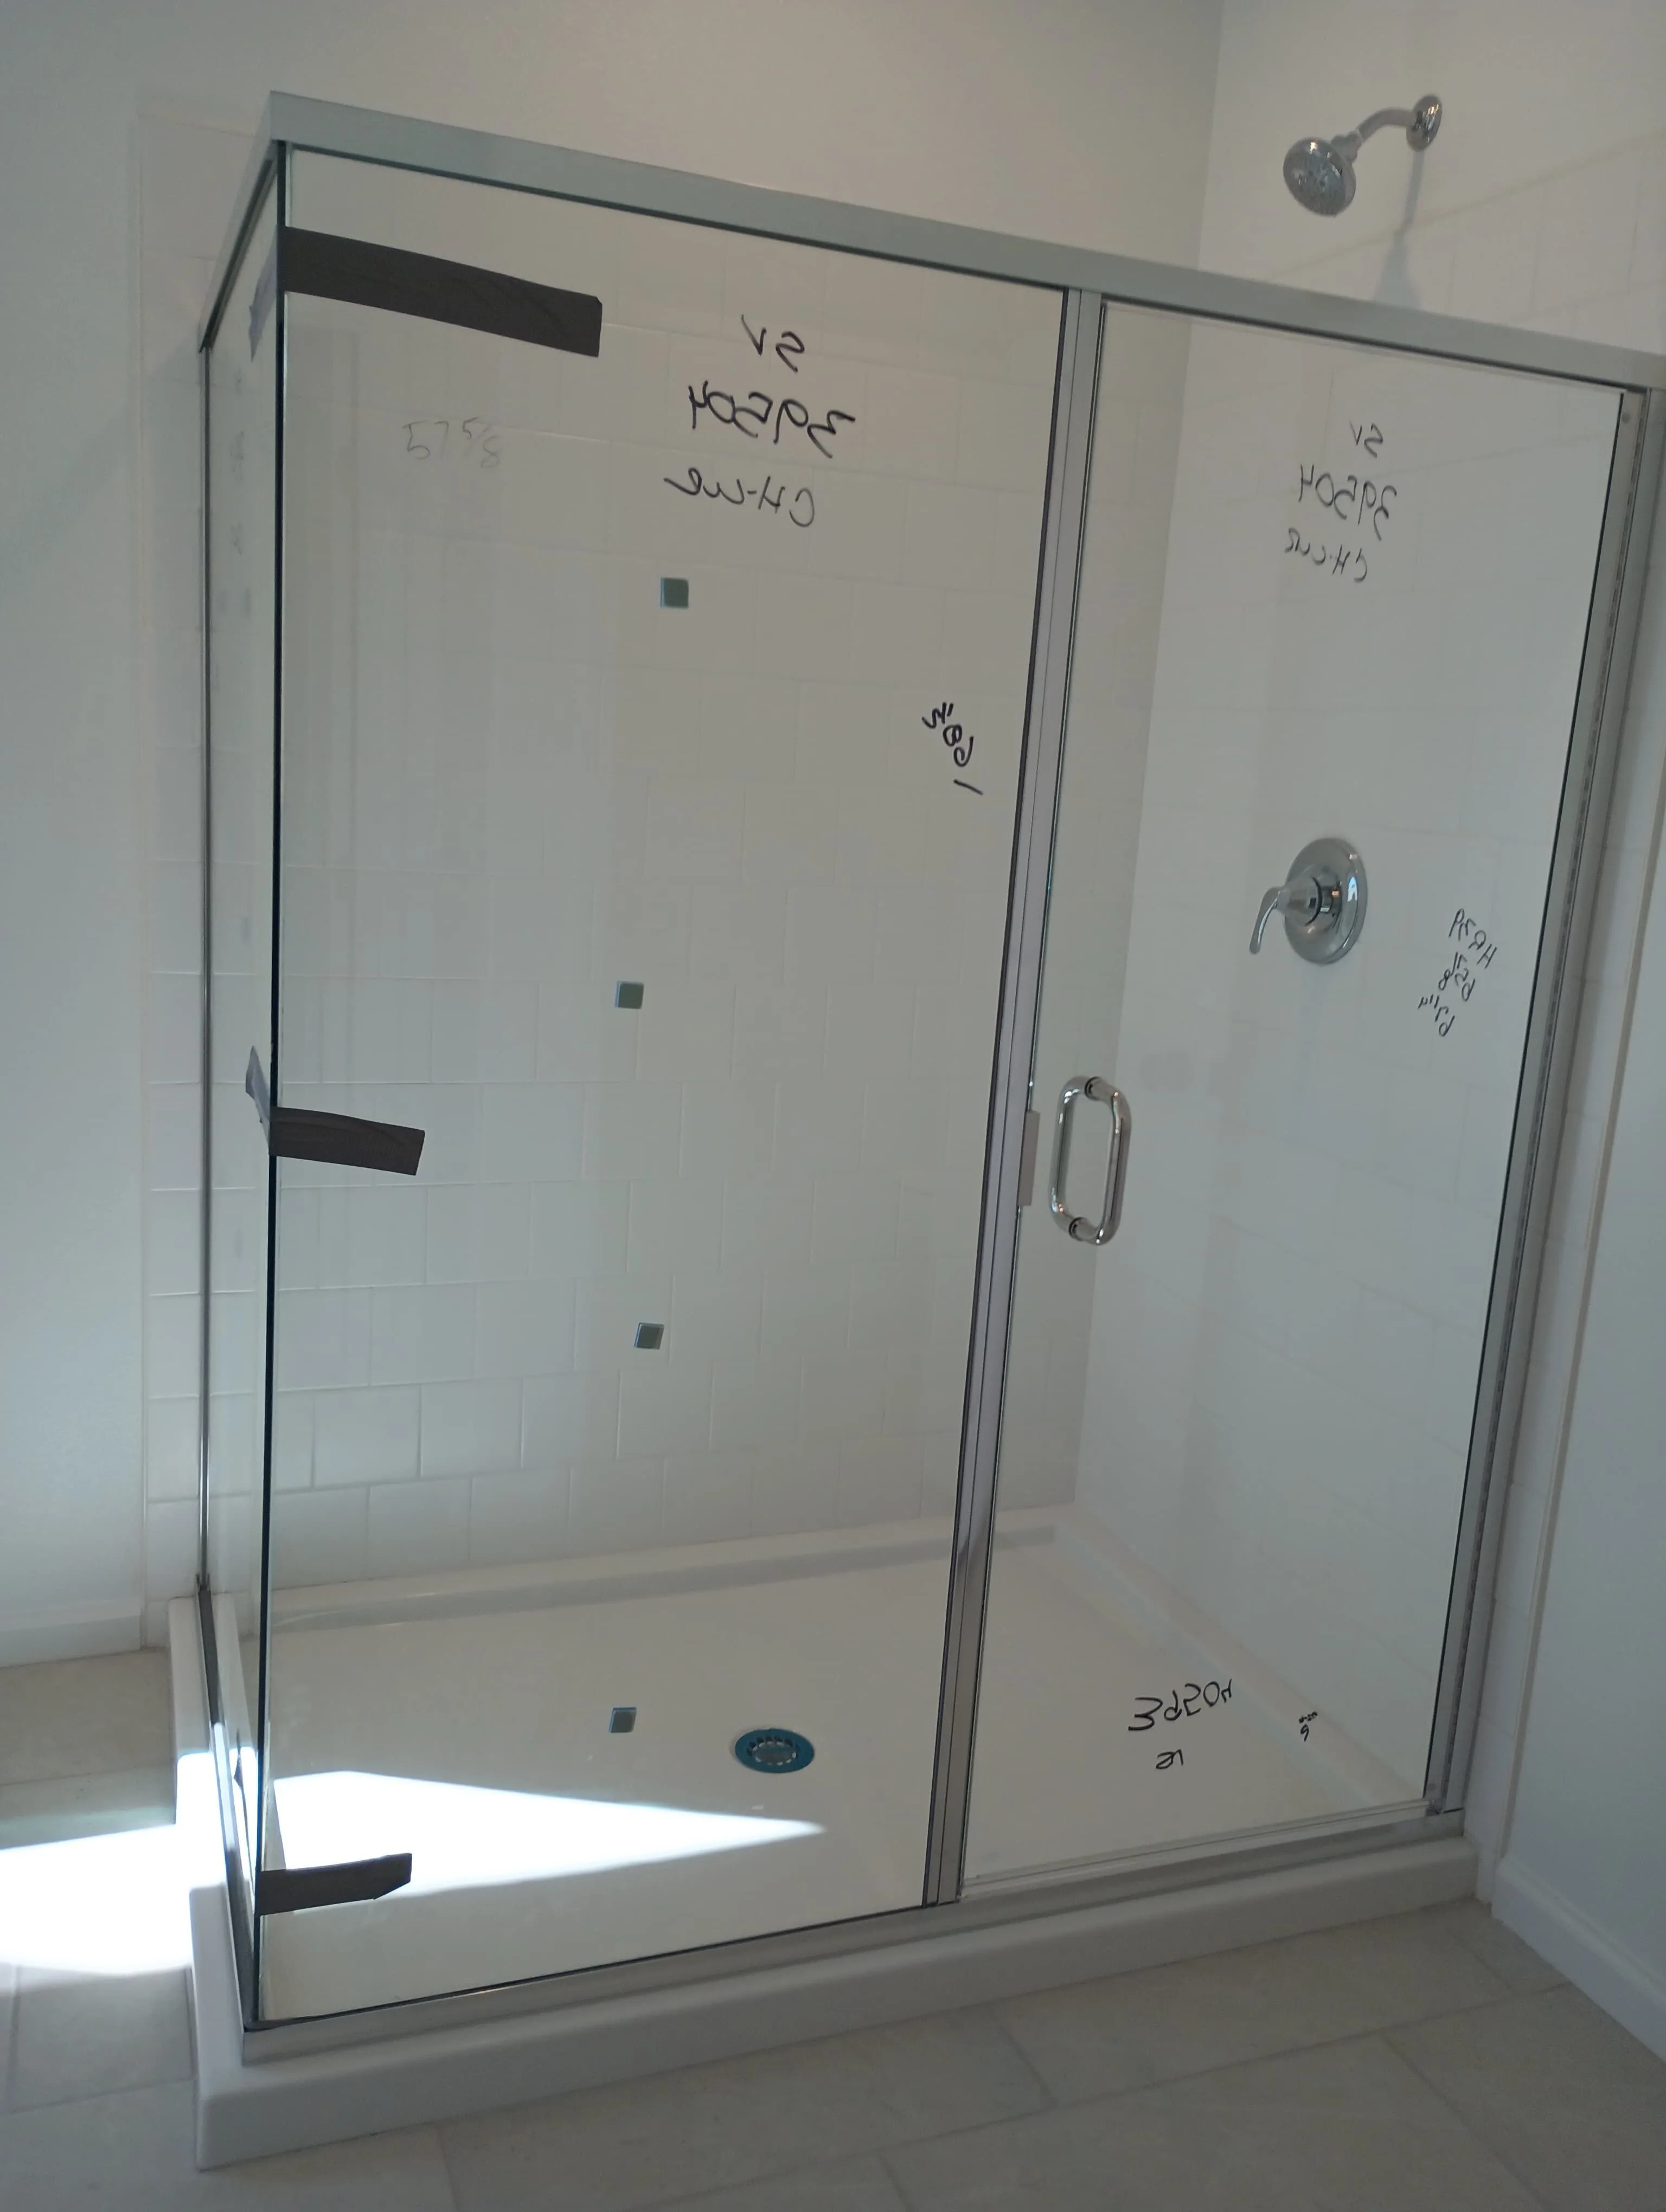
Glass shower with production measurements — attention to detail
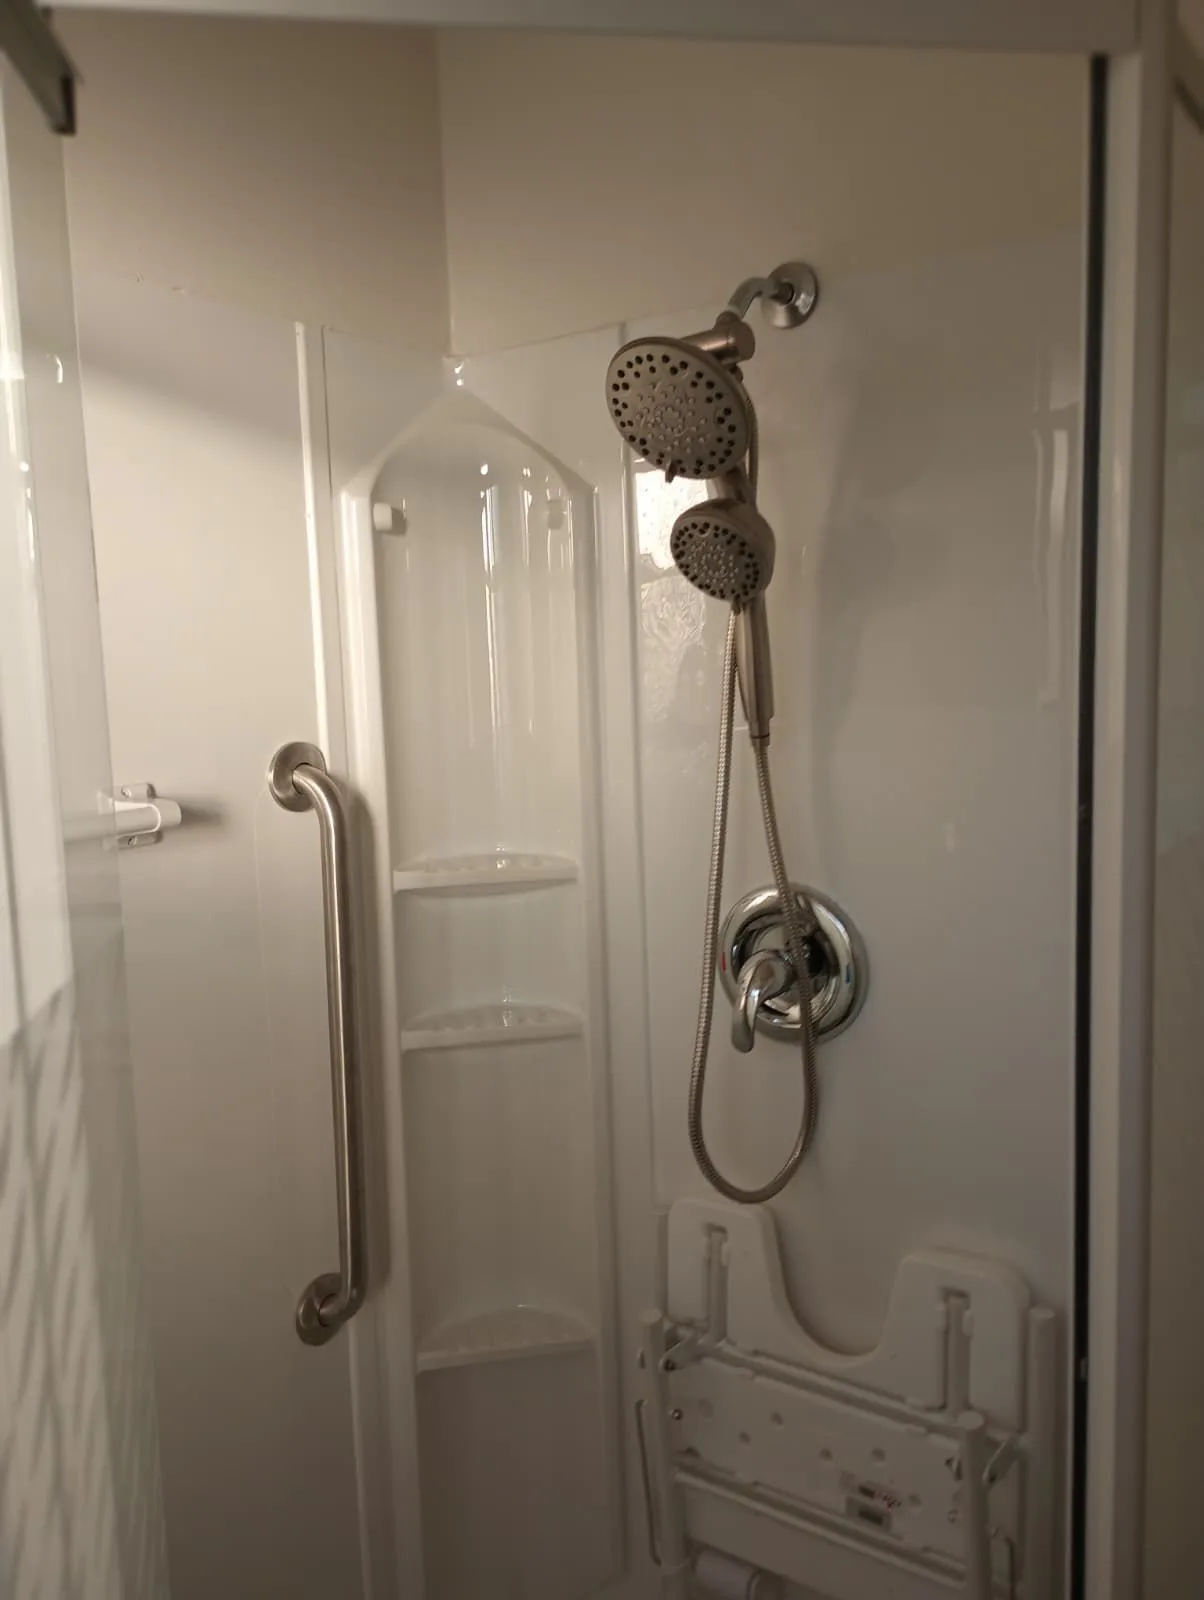
Completed accessible walk-in shower with grab bar — final stage
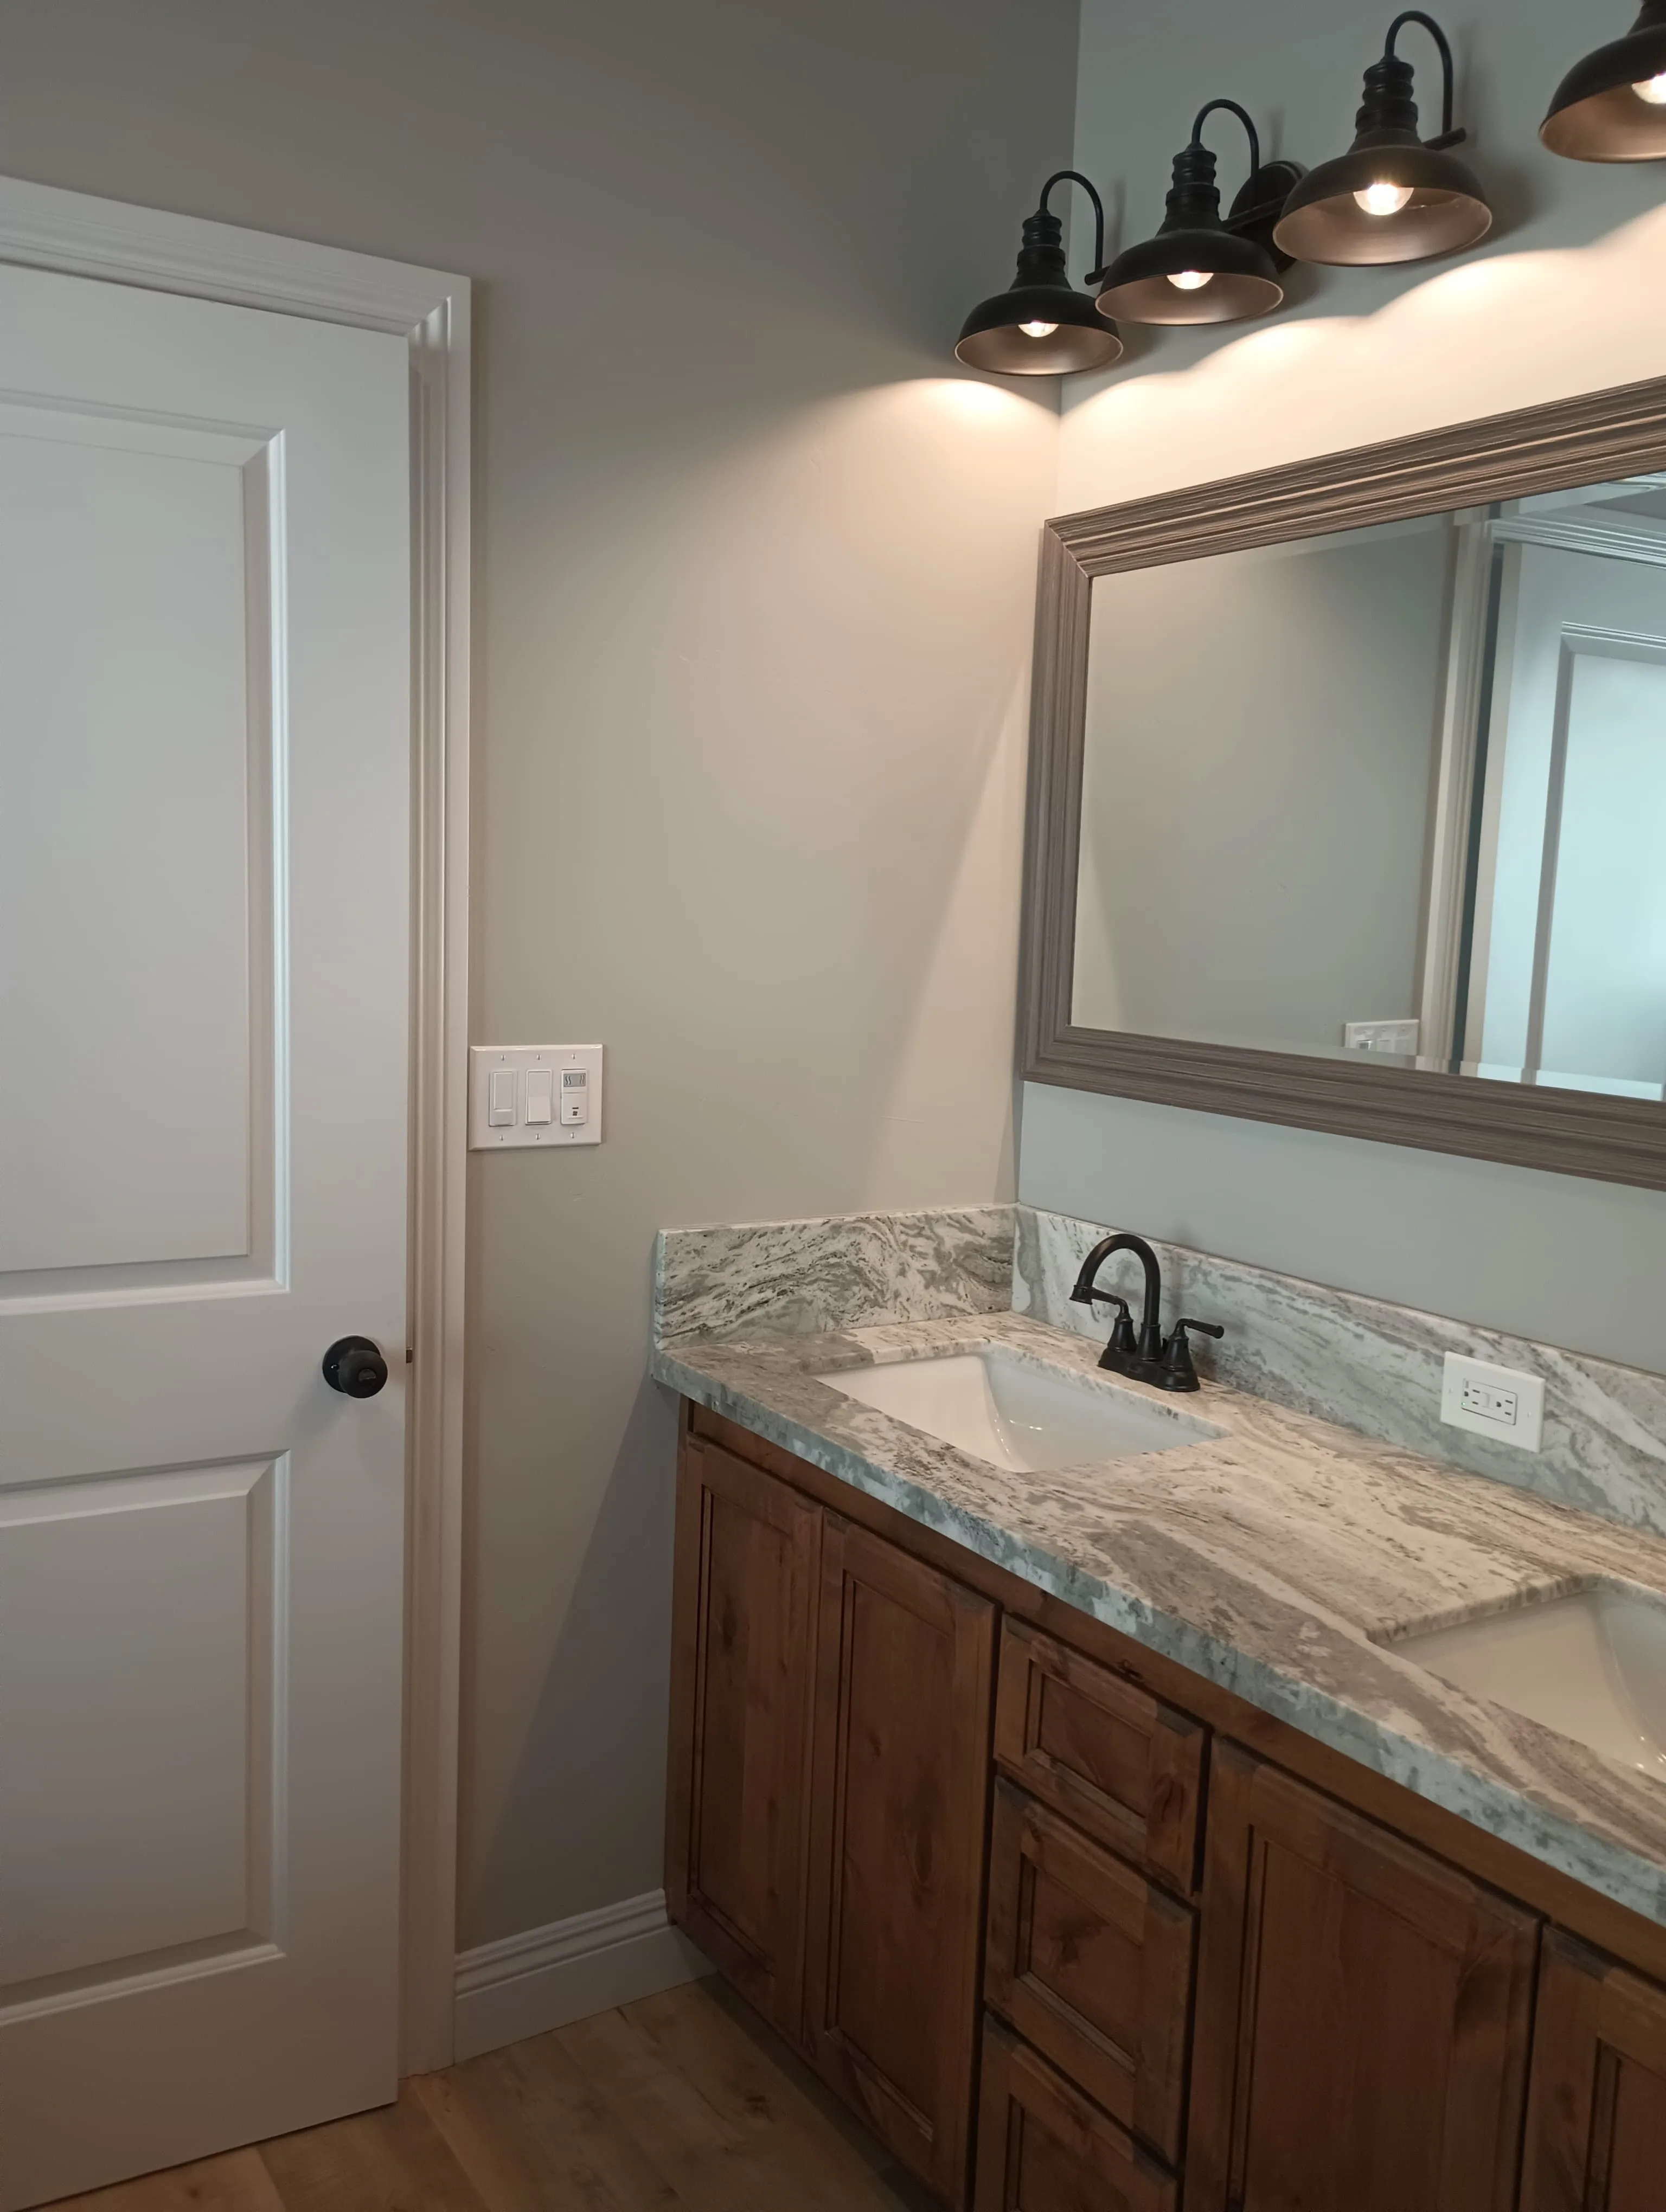
Completed rustic dual-sink vanity — final stage
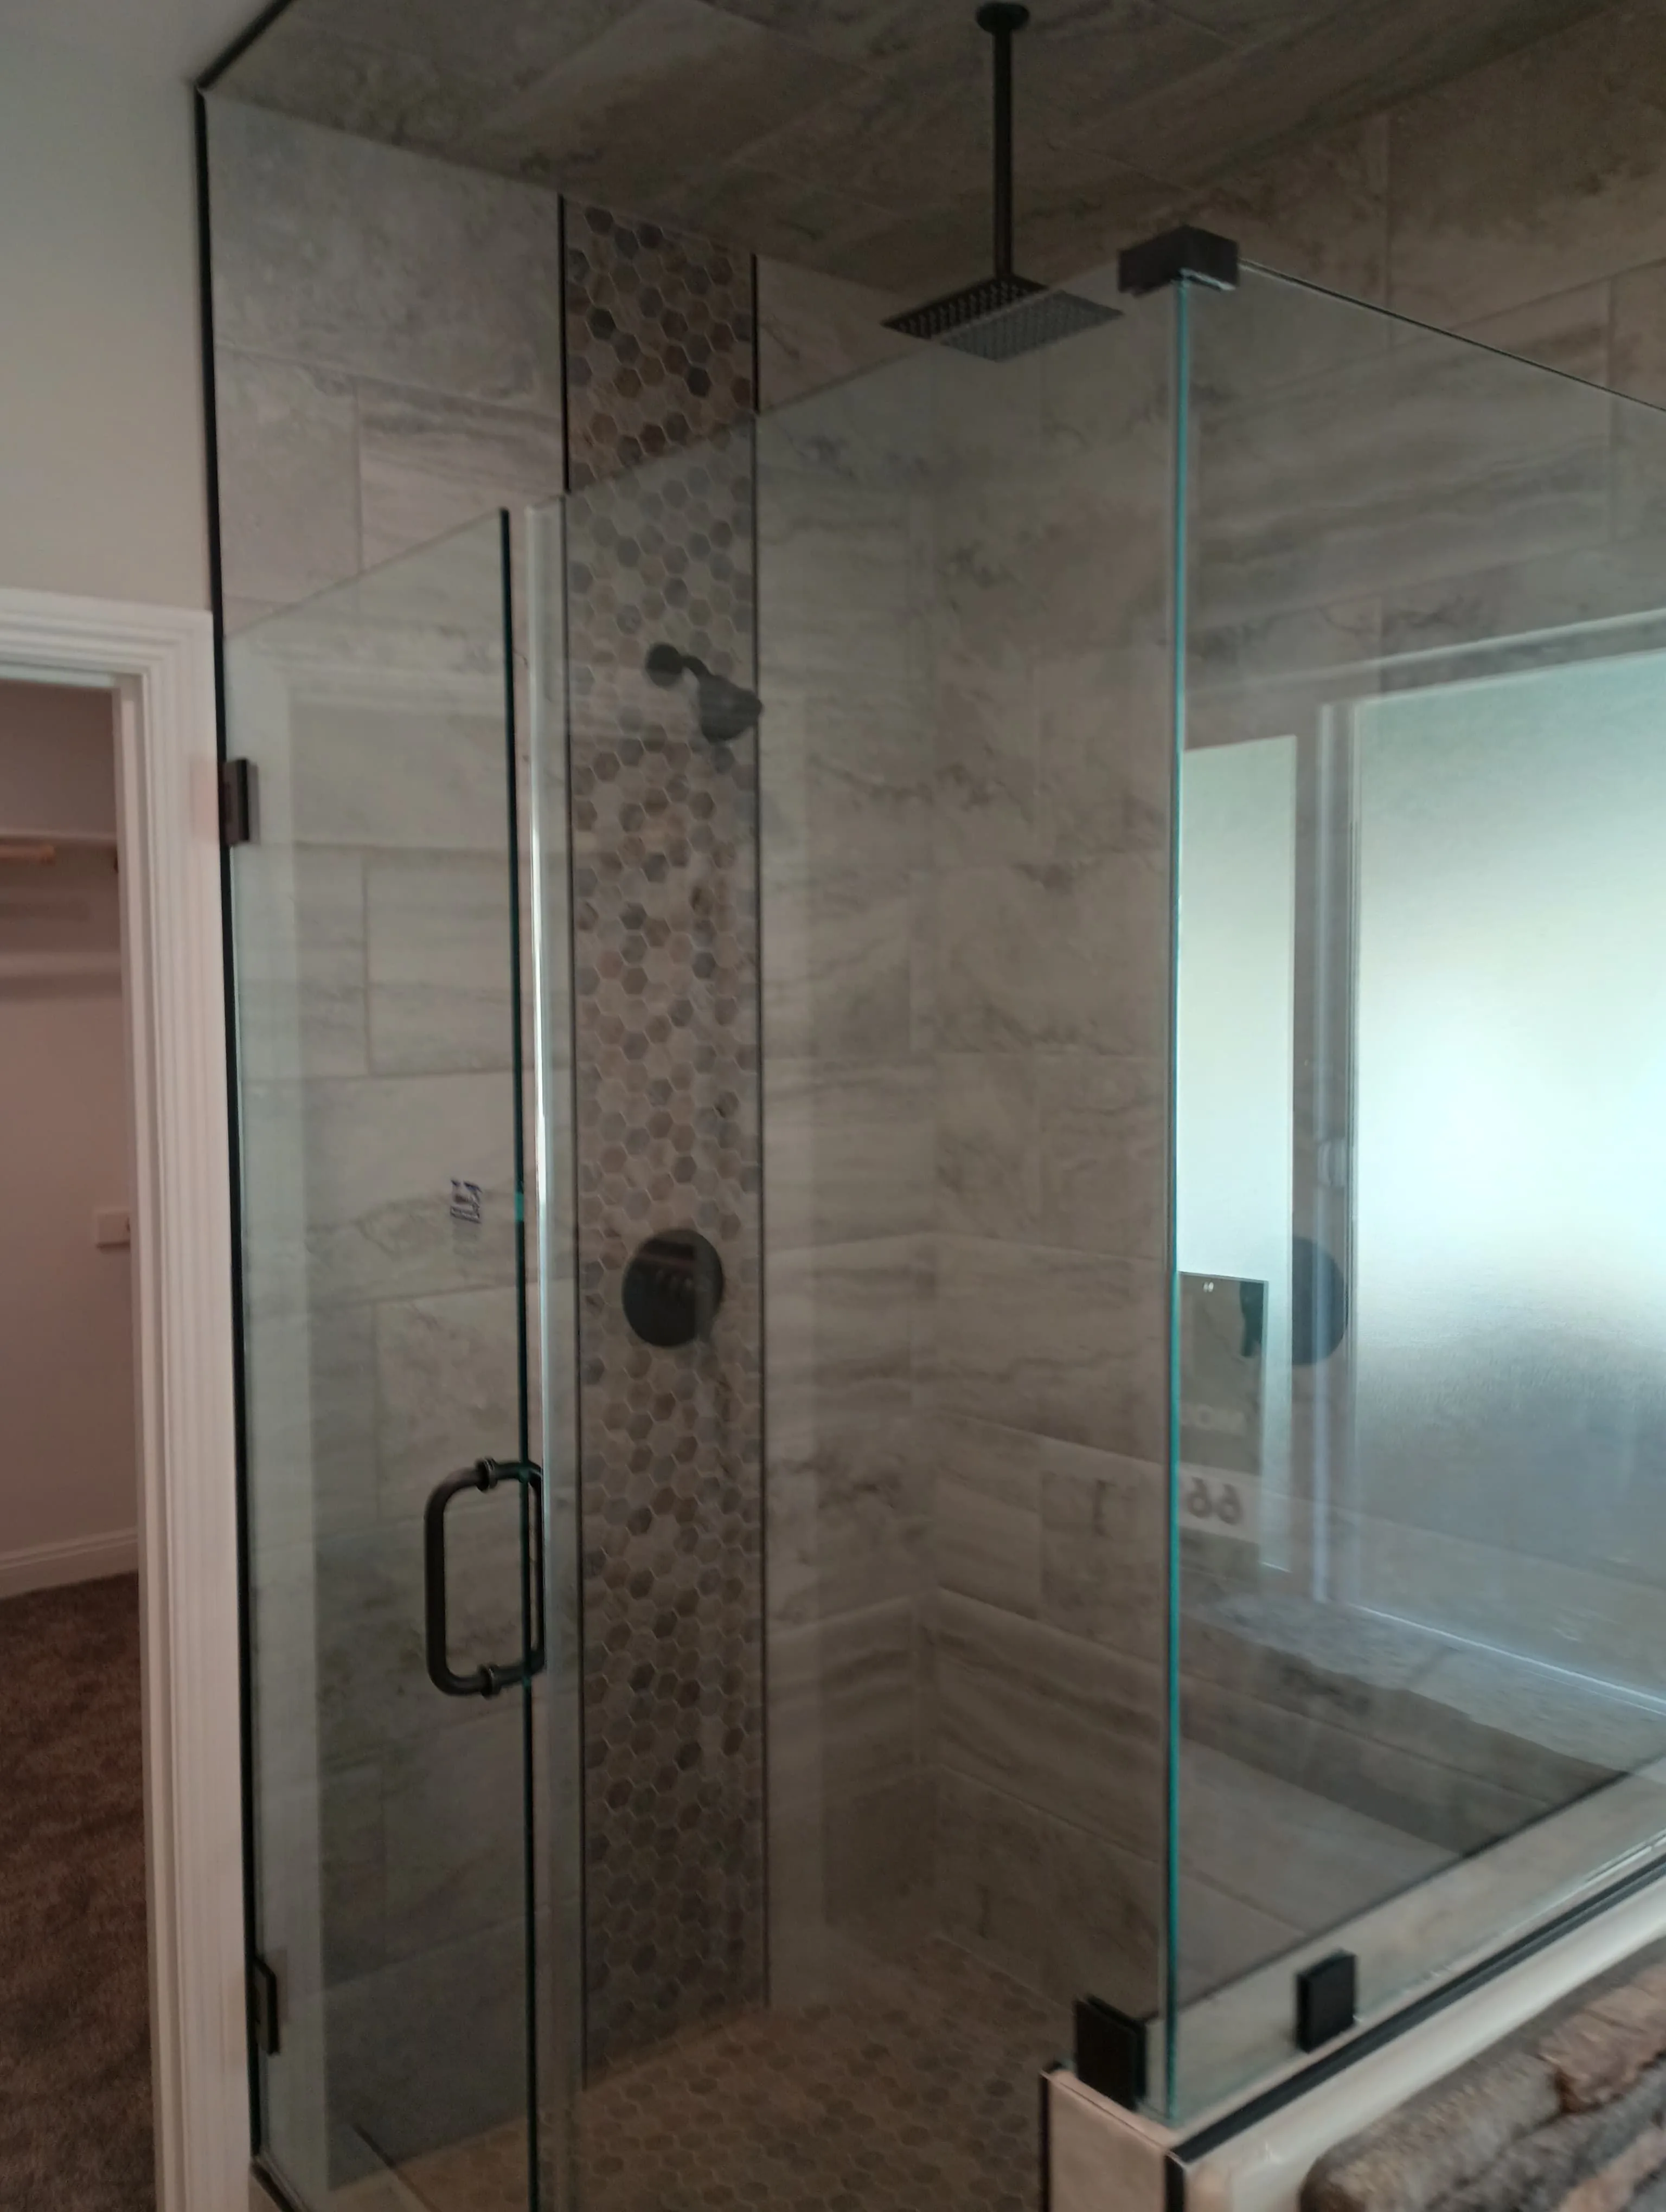
Completed hexagon mosaic shower — final stage
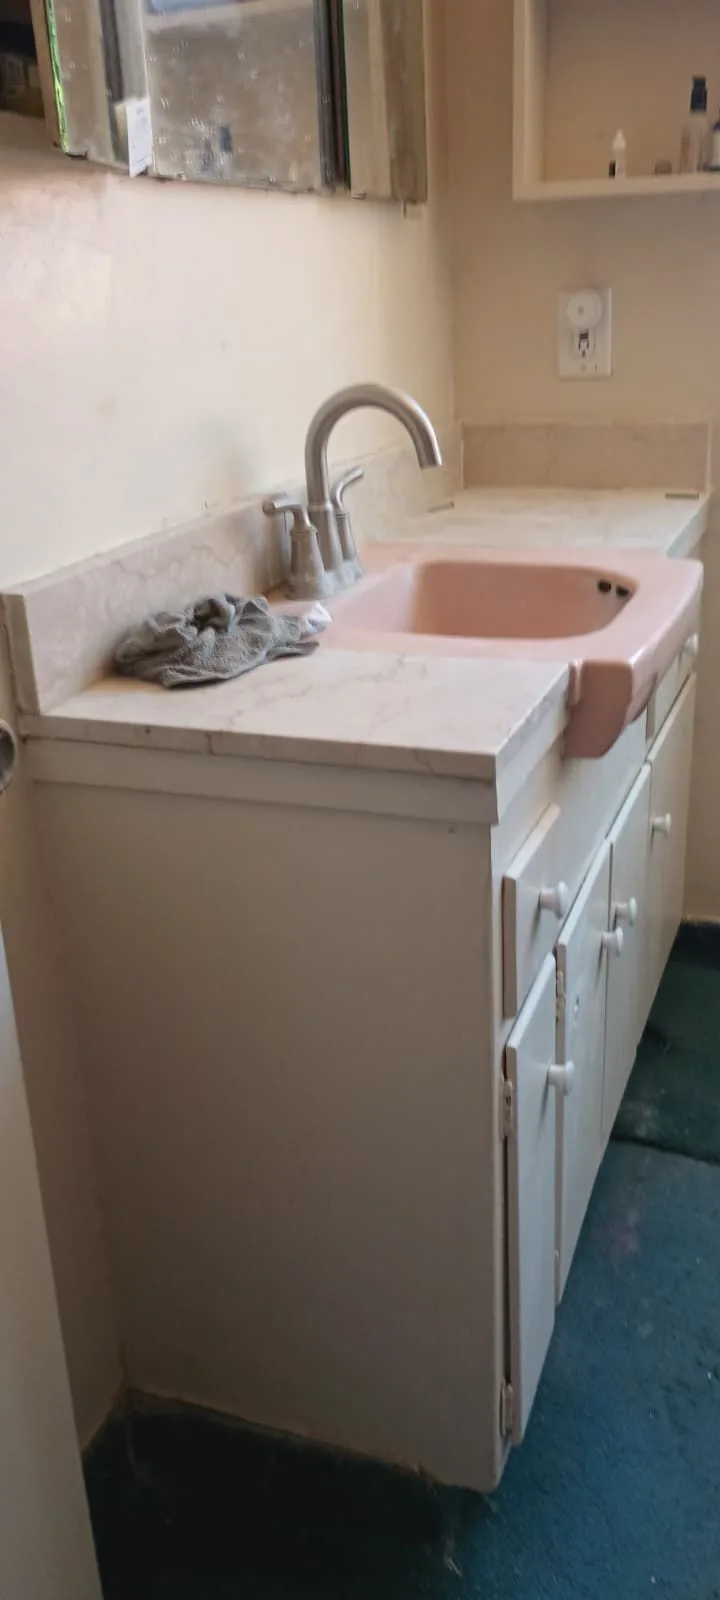
Dated pink vanity — before shot
Project document vault
Shared documents
Signed estimate
PDF · sample document entry
Preview unavailable in prototype
Permit documents
Folder · sample document entry
Preview unavailable in prototype
Bathroom floorplan
PDF · sample document entry
Preview unavailable in prototype
Change order log
Folder · sample document entry
Preview unavailable in prototype
Project administration
Change orders
CO-001
Shower access detail review
Recorded Sep 24, 2026 · sample entry
CO-002
Finish selection confirmation
Recorded Sep 19, 2026 · sample entry